Share this with your friends


+19256284511
Realty One Group Elite
181 Turnberry Road, Half Moon Bay, CA 94019
- $2,625,000
- 4
- BD
- 3
- BA
- 3,490
- SqFt




- List Price
- $2,625,000
- Status
- ACTIVE
- MLS#
- ML82056467
- Price Change
- ▼ $125,000 1786785166
- Days on Market
- 68
- Property Type
- Single Family Residence
- Bedrooms
- 4
- Bathrooms
- 3
- Living Area
- 3,490
- Lot Size
- 7,186
Property Description
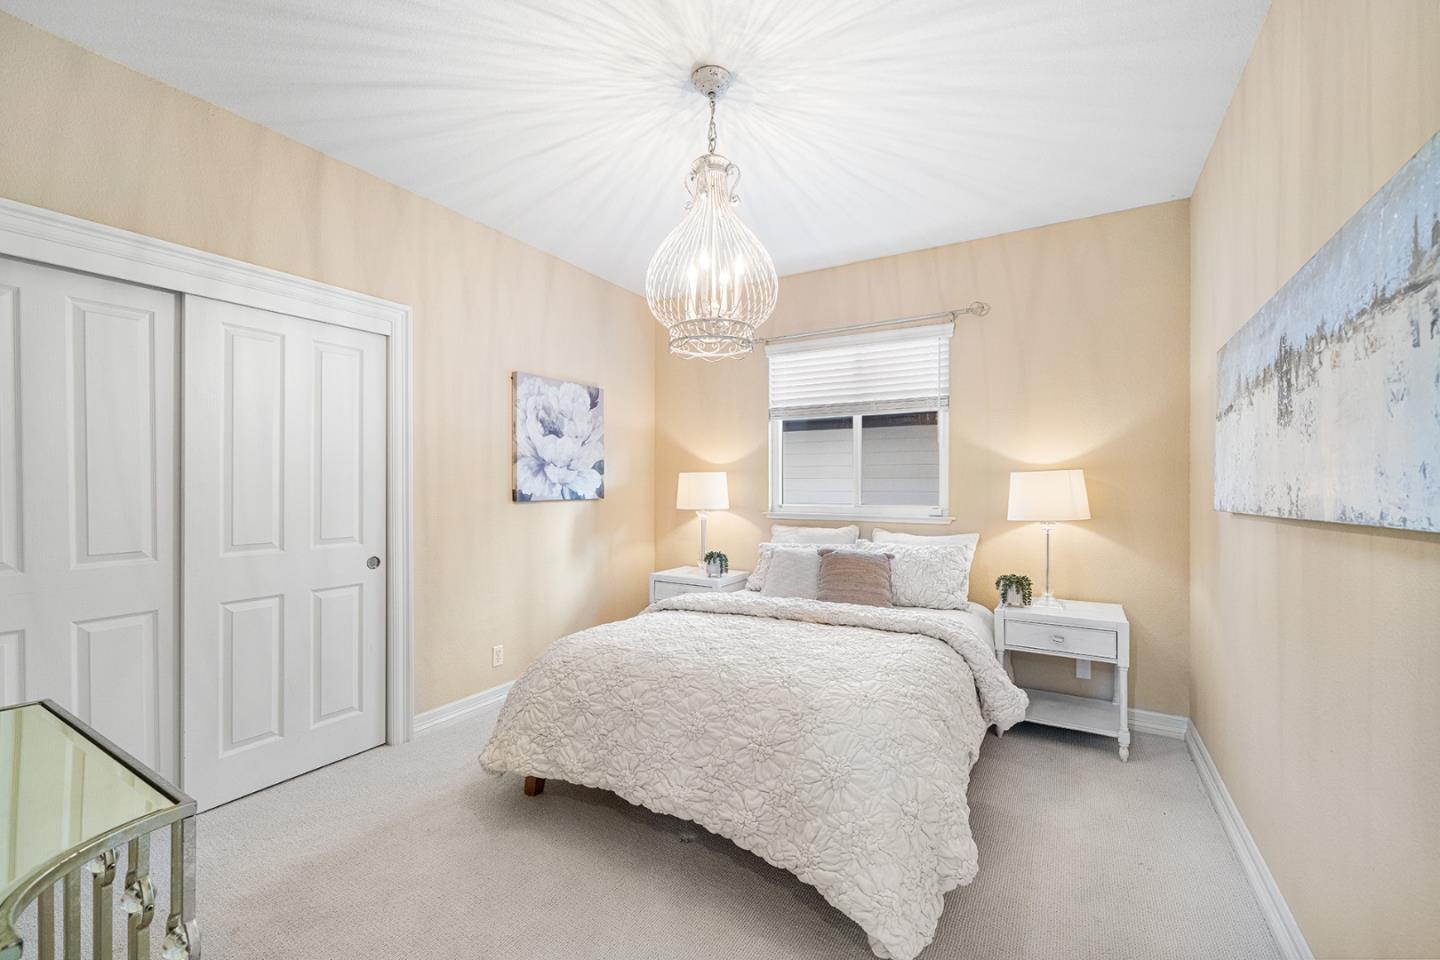
The quintessential Ocean Colony home, located on the golf course side of sought after Turnberry Rd. With views of 2 fairways, and a bird's eye view of the 11th green, you can sit on the roomy patio and enjoy the show, or enjoy the sunset by the fireplace. The gardens were created by a Half Moon Bay legend, complete with olive trees, wysteria vines, hydrangeas, and a bubbling fountain that greets you at the door! The interiors are coastal and comfortable, but with finishes curated by local artisans, at no extra charge! Venetian plaster in the bath, custom curved cabinetry in the kitchen, and a customized banister that draws compliments from every visitor! Formal living with 20ft ceiling, formal dining with fireplace, and sliders leading to the terrace. Lower level bedroom and full bath; a rare find in Ocean Colony. A roomy light filled office, also on the lower level, provides a perfect private space to work while you enjoy the hummingbirds in the garden. If luxury is your style, then the primary suite is your dream come true. Tray ceilings with ambient lighting, with views of green fairways, and sunsets to dream about. Take a walk to the beach in the morning, and greet the sunrise! This is the one you've been waiting for!
Additional Information
- Stories
- Two Story
- Hoa Fee
- $192
- Hoa Freq
- Monthly
- Hoa Amenities
- Golf Course, Playground
- Hoa Includes
- Management Fee, Common Area Maint
- Year Built
- 1989
- Acres
- 0.17
- School District
- Cabrillo Unified
- Views
- Golf Course, Hills
- Roof
- Shingle
- Flooring
- Hardwood
- Kitchen Features
- Breakfast Nook, Dishwasher, Disposal, Gas Range/Cooktop, Kitchen Island, Pantry, Self-Cleaning Oven, Trash Compactor
- Pool Description
- Community
- Fireplaces
- 2
- Fireplace Description
- Family Room, Gas, Living Room
- Garage Description
- Attached
- Garage Spaces
- 3
- Basement
- Crawl Space
- Cooling
- None
- Heating
- Forced Air, Zoned, Radiant
- Parking Description
- Attached
- Yard Description
- Back Yard
Mortgage Calculator
Listing courtesy of Cheryl Stockton from Compass

© 2026 BEAR, CCAR, bridgeMLS. This information is deemed reliable but not verified or guaranteed. This information is being provided by the Bay East MLS or Contra Costa MLS or bridgeMLS. The listings presented here may or may not be listed by the Broker/Agent operating this website. Date and time last updated: Website provided by: Real Geeks LLC