947 Blemer Road, Danville, CA 94526
- $3,325,000
- 5
- BD
- 4.5
- BA
- 3,589
- SqFt


- List Price
- $3,325,000
- Status
- NEW
- MLS#
- 41143861
- Days on Market
- 5
- Property Type
- Single Family Residence
- Bedrooms
- 5
- Bathrooms
- 4.5
- Half-baths
- 1
- Living Area
- 3,589
- Lot Size
- 23,058
- Lot Description
- Court, Cul-De-Sac, Level, Premium Lot, Back Yard, Front Yard, Landscaped, Sprinklers In Rear
- Subdivision
- Danville
Property Description
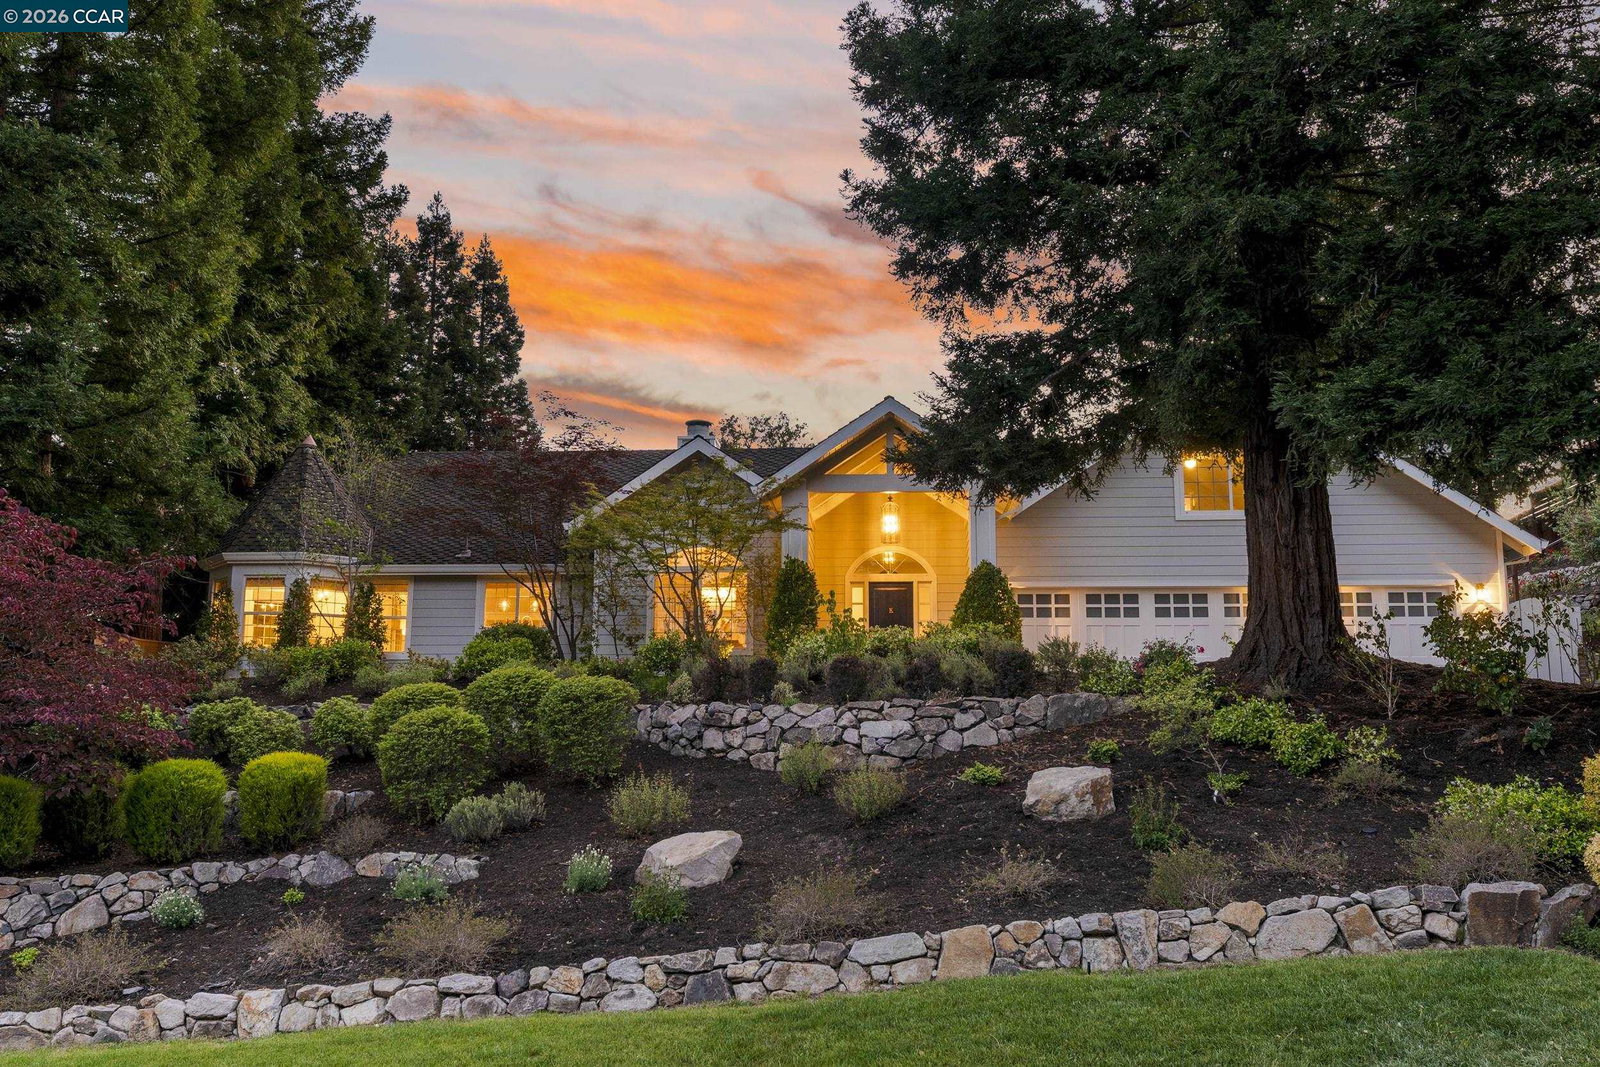
Experience resort-style living in this exceptional residence, ideally situated on a private 0.53± acre lot with breathtaking panoramic views of open space. Offering 3,589± square feet, this beautifully designed home combines timeless elegance with everyday comfort in one of Danville's most desirable locations. Thoughtfully designed with primarily single-level living, the home features 5 bedrooms and 4.5 bathrooms, including a luxurious primary suite on the main level. The spacious open-concept floor plan is centered around a stunning chef's kitchen that flows seamlessly into the expansive family room, highlighted by soaring vaulted ceilings, rich hardwood floors, exquisite custom millwork, and walls of windows that fill the home with natural light while framing the spectacular backyard. Step outside to your own private retreat where every day feels like a vacation. The resort-inspired backyard showcases a sparkling pool and spa, fully equipped outdoor kitchen, inviting fire pit, charming tree swing, and sweeping views of the surrounding open space—creating the perfect setting for entertaining or simply relaxing in complete privacy. Ideally located within walking distance to highly rated elementary, middle, and high schools, this exceptional property offers the rare combination of luxury, privacy, breathtaking scenery, and everyday convenience in one of Danville's most sought-after neighborhoods.
Additional Information
- Stories
- Two Story
- Year Built
- 1986
- Acres
- 0.53
- School District
- San Ramon Valley
- Views
- Hills, Panoramic
- Roof
- Shingle
- Flooring
- Carpet, Hardwood, Tile
- Exterior
- Stone, Wood Siding
- Kitchen Features
- Breakfast Bar, Breakfast Nook, Dishwasher, Disposal, Double Oven, Gas Range/Cooktop, Kitchen Island, Oven Built-in, Stone Counters, Refrigerator, Updated Kitchen, Wet Bar
- Pool Description
- In Ground, Solar Heat, Pool/Spa Combo, Outdoor Pool
- Fireplaces
- 2
- Fireplace Description
- Family Room, Gas, Living Room, Master Bedroom, Two-Way
- Garage Description
- Int Access From Garage, Garage Faces Front, Garage Door Opener
- Garage Spaces
- 3
- Cooling
- Ceiling Fan(s), Central Air
- Heating
- Zoned
- Parking Description
- Int Access From Garage, Garage Faces Front, Garage Door Opener
- Yard Description
- Garden, Back Yard, Front Yard, Garden/Play, Sprinklers Automatic, Sprinklers Front, Landscape Back, Landscape Front, Yard Space
- Laundry Features
- Laundry Room
Mortgage Calculator
Listing courtesy of Danielle Cranston from Compass

© 2026 BEAR, CCAR, bridgeMLS. This information is deemed reliable but not verified or guaranteed. This information is being provided by the Bay East MLS or Contra Costa MLS or bridgeMLS. The listings presented here may or may not be listed by the Broker/Agent operating this website. Date and time last updated: Website provided by: Real Geeks LLC